Sunday, October 6, 2024

Sheathing and roof framing

It's Ebenezer!!! This stage of the project where you can run in and out of the windows is super fun.The design of the garage was deliberately low and sunk into the ground on the east and north sides to minimize the impact of this big thing in our yard, which means the window sills are quite close to grade on the outside. We were also able to reuse four of the windows from the old garage (including the one that will go here) which is one more little way to save money!

Kids in the window, of course (this one does NOT have a low sill!) But the biggest thing to notice in this picture is the roof joists up on the attic storage space!
And here Matt and Korey are lifting up, one by one, the joists for the longer east side of the garage.
Here you can see the little windows Eben was posing in earlier, as well as the big ridge beam that the joists are resting on. That one's not as big as my favorite one, but still rather impressive.
Another big part of construction is keeping the job site clean! This is a great job for the small crew. Eben's wheelbarrow is NOT just a toy!
Here Rinnah is helping Reuben pick up little bits outside.
This is my view from the top of the stairs in the existing house, looking over the flat roof of the mudroom/entry to Gavin working on sheathing the front peak of the garage.
I remember distinctly that this photo was taken on one of the Thursdays when we invited the crew in for pancakes for lunch. Eben challenged Gavin to eat 20 pancakes, but he stopped at just 10. When we came back out, there was a racoon up in the big tree!! Big day. But you can see that the sheathing is done and house-wrap is going on! Matt is happy he doesn't have to do that part. He does not love being up high on ladders with big sheets or rolls of things.
Another piece of helping - Rinnah is going for a walk with Bobbi so Dad can keep working. And what a lovely day for a walk, too! Bobbi still doesn't prefer her walker for general moving around, but it's a great form of exercise!
Ooh! Look at that! All the roof joists on, and sheathing is starting to go up on the long east side of the roof!
And a view from the back. Again, the flat roof portion on the right is where the ramp comes. The gabled part is the garage proper, with the attic storage space off-center, both to mirror the off-center peak of the 2013 addition and also to let us get the height we need for Thunder while still keeping the roof edge on the yard side nice and low (I can reach up and touch the soffit!)
Over the weekend, Bobbi took advantage of the big open space of the garage and did her 40 minute walk in circles around the garage! :D
Evania and Eben were teasing a little and throwing leaves down on her from the attic space (which doesn't have its knee wall yet, so is *completely* open! Yikes! The kids climb in and out of the space currently by taking a ladder up to the flat roof (or climbing through that aforementioned window at the top of the stairs in the original house!) and then in through the back attic window where the flat roof portion wraps around the garage (see that two photos back).

Sunday, September 29, 2024

Another big framing week!

It's a new week and big stuff is happening! This is from the back of the house (you can see a bit of the bathroom addition on the far right of the photo), and what you're seeing in the center of the photo is the corner where the ramp will come up and into the mudroom. Matt and Korey are working away...

Three guys lifting up one of the larger glu-lam beams - you're looking back into the NW corner where the ramp will be built. That's a big beam, but not nearly as big as...
...this one. This is the biggest one of all - four layers deep to be lifted up one by one and then lag-bolted together to function as one single beam running front to back across the whole garage to carry the section of the floor and roof load of the attic space. I think in this picture they're strategizing how this is going to work. 

And this was my favorite single moment of the whole project - watching those four men lift those huge beams up one by one and tuck them into place - barn-raising at its finest! No machinery involved - just some brains and a lot of muscle!
I have a video of it, too, which is even better, but I can't remember where I put it!!! If I ever locate it (and can remember how to upload videos) I will share it. Those are BIG beams.
There's Krassimir! Must be about 2:30! With all four layers of the big beam up and bolted together, floor trusses for the attic storage space are getting set into place.
Eben is supervising as Kelley secures the hangers. I used to teach Sunday School for Kelley and his younger sister. And now he's building my garage. So good.
Now Eben is supervising Gavin as he cuts something to length. 
Smaller garage door is framed in to the right of the larger one (the larger one will still get shortened a little bit, but not much, because Thunder is BIG!)
And a view from the back (NE) corner as the rim gets attached to the ends of the attic floor joists. (One other guy on the crew now - *not* someone we know, but someone who grew up with Korey and Kelley.)
And on the weekend, the new space turned out to be a great space for the kids and their friends to play soccer!!!
Here's Evania and Gloria enjoying the window that will be over the ramp in the NW corner.
Overall, a VERY successful week!!

Saturday, September 21, 2024

Now comes the fun part!

 Framing is always the best part of any project, because you go from "nothing" to being able to see the whole thing in real three-dimensional space in such a short amount of time!

One of the highlights of this project was having this crew working here with us. The owner has attended our church for as long as Matt can remember, and his two sons do most of the work, along with a few other guys. Not only are they part of our church, but they're also distantly related, so Korey and Kelley both have memories of coming to our house with their mom when they were little to visit Matt's grandpa! (I think I've mentioned before how Matt and I moved in with his grandpa when we were first married, and purchased the house from his estate a few years after he passed away. It's neat living on property that's been in Matt's family since 1908!) Anyway, it just felt so *wholesome* every day to have this particular crew being the ones to build this project - much less like we'd hired someone and more like a good old-fashioned barn raising! Korey's kids also just happen to be our little girls' best friends.

Bright and early Monday morning, Korey showed up to get things started. Matt's planning on working with the crew as much as possible, partly because he enjoys framing, but also because the more hours he puts in the fewer we have to pay someone else to do!

Floor framing done and subfloor installed! Fun routine with Krassi - every day getting off the bus we would wheel over and give him a chance to see what was going on. 
Next is walls!! Here's the wall with our new main entry door.
As the work progresses, more help arrives. Today Gavin (who's also grown up in our church - in between Owen and Leah's age - he's also spent time at our house over the years shooting Nerf guns in the basement at Owen's birthday parties!) arrived to help Korey. Look closely at the picture - Gavin said, "I feel like I'm on Little House on the Prarie!" 
Good call. The girls had been invited to a Laura Ingalls themed birthday party, and took a day to make bonnets for themselves that they then wore out in the yard the rest of the season!

Back to building! We've now got the upper ledger on the house and are putting on the joists for the flat roof over the mud/entry! Another great thing about having the construction crew be guys we know well is that the kids got to be very involved.

And sheathing on the outside - it's like a real room! Gavin's starting to frame up the front wall of the garage here. (Framing happens on the ground, and then the whole wall gets lifted up into place.)

Here's Korey working on the cantilevered roof over the entry. This is a fun one to see structured, because they had to install the joist hanger *upside down* on the garage door wall because those forces acting on the cantilever are stronger than gravity at that end of the rim!
The garage slab is a nice, smooth, open surface for wheeling around on! Krassimir has gotten pretty good with his one-handed-controlled wheelchair.

And here's my oldest and youngest boys twinning. :) Ebs isn't quite as tall as Krassi yet (at 6 years and 20 years) but he's working on it!


Sunday, September 15, 2024

Slab and beginning framing!

 After waiting for so long, the last few weeks have been exciting as the progress is steady and visible!

Always exciting to see the big truck with supplies pull up!

We got the under-slab insulation laid and taped in preparation for the concrete crew's arrival. Reuben is checking it out.
The dirt pile. So fun. ESPECIALLY fun when there's a concrete slab being poured right behind you! Dirt! Big trucks! Little trucks! Sunshine!
Evania was fascinated by the finishing process. I'm kind of a sucker for concrete, myself. 
And, with concrete done, and the first big lumber order here, Matt's starting with the ledger on the existing house that will carry the floor joists for the mudroom/entry.
Over the weekend he managed to get about half of the joists themselves installed as well. A good head start for Monday when our contractor arrives to get the framing really going!

Friday, September 6, 2024

Backfilling and post footings

 Here's a good view of the whole thing - that garage is BIG and really dwarfs the house. But Thunder (the big van) is big, and ramps take up a whole lot of space!

Tuesday the concrete crew was back to do the rough backfilling.

And later that same day the girls had a bunch of friends over, and spent a good portion of their time looking through all the pretty gravel that had been laid in the crawl space under the new entry/mudroom!
The next day Matt recruited Rinnah to help square up and measure for the centerline of the post under the front landing.

Just to Eben's left you can see the pink rigid insulation covering over the gravel in the crawl space, ready for the concrete floor slab. He's more interested in watching them drill the holes for the post footings! (You can see the forms standing up waiting to be put down into the holes just to the right of Eb's head.)
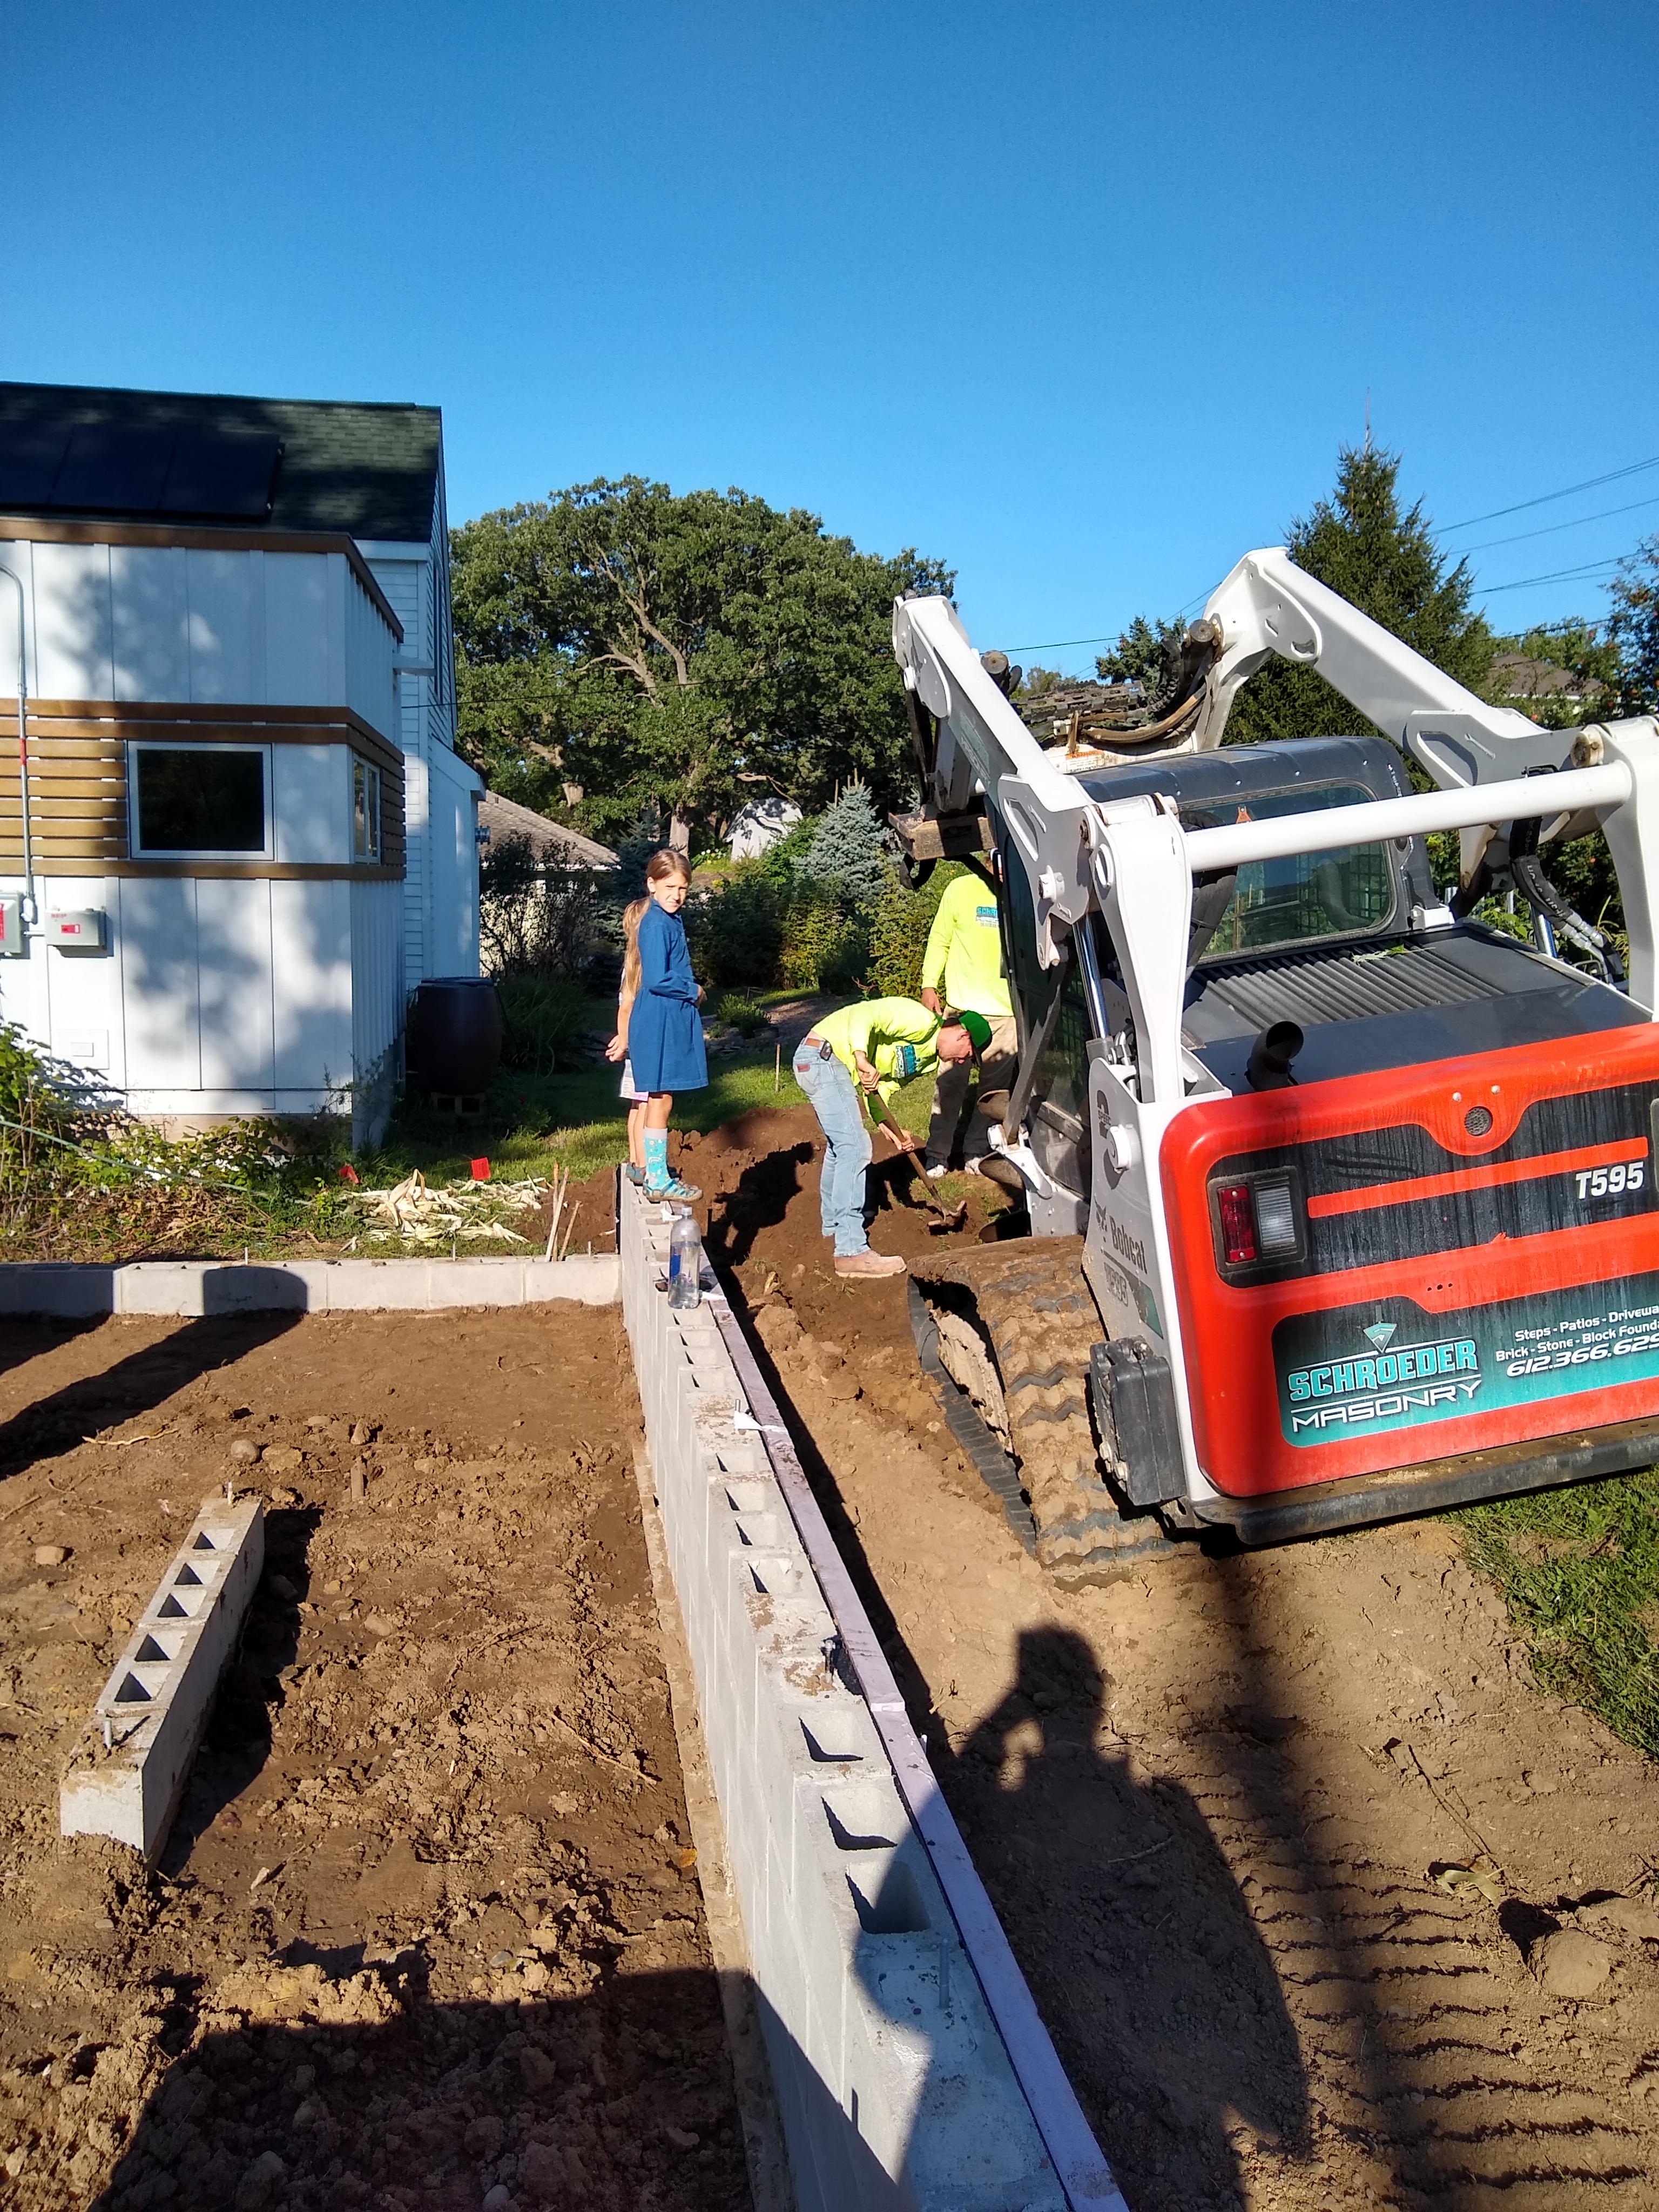
They hit a REALLY big rock behind the garage - the kids went right up close to watch them hand dig out enough to get the auger under and lift it out.
"Room for More" right? Well, we got chickens last spring. This has nothing to do with the garage, but they're pretty cute. Meet Henrietta, Charlotte, Princess Leia Negg, Bethlehen (read that one carefully!), Attilla the Hen, and Mrs. Allen Milgrave (aka Lavender).

Thursday, August 29, 2024

Foundation waterproofing

Turns out waterproofing was one of those tasks that was WAY cheaper to do ourselves - just dirty and stinky! Here's Matt "painting" on the thick sticky primer. 

After some rain, it was pretty mucky down in the hole, so we put the kids (and me and Matt) to work shoveling enough dirt down into the gap by the footings for us to be able to walk down there for the next step! The wet clay can get pretty mucky...


Rolling on the crazy sticky sheet-good waterproofing membrane with Matt brought back all sorts of memories of the 2013 addition...


And that's followed by the pink rigid insulation, and you can see Rinnah working on backfilling little by little with Eben's mini wheelbarrow.
And Gloria and Ebenezer are packing down the fill, making sure the rigid stays in place!